
Specifying a machined component is not the same as specifying a reliable supplier. Two quotations can describe identical geometry, tolerances and material and still deliver very different results once the parts reach your production line. The difference sits in the manufacturing discipline behind the quote: how the shop holds tolerance at volume, how it controls its supply chain, and how it handles the moment something goes wrong. This guide sets out the questions worth asking before you commit to a long-term machining partner.
Start With Process Capability, Not Price Per Piece
The first number most buyers compare is unit price. The first number that actually predicts success is process capability — the statistical evidence that a shop can hold a tolerance repeatedly, not just on a golden sample.
Ask for Cpk data on comparable features. A supplier that routinely machines to ±0.005mm can generally hold ±0.002mm on critical dimensions when the feature geometry allows it, but the claim is only meaningful if it is backed by measurement records. A capable shop will have coordinate measuring machine (CMM) reports and will offer them without being pressed.
A useful framing: tolerance is a claim, capability is evidence. A supplier that can produce a first article to print proves it can machine. A supplier that can produce the ten-thousandth article to print proves it can manufacture.
Verify the Equipment List Against Your Geometry
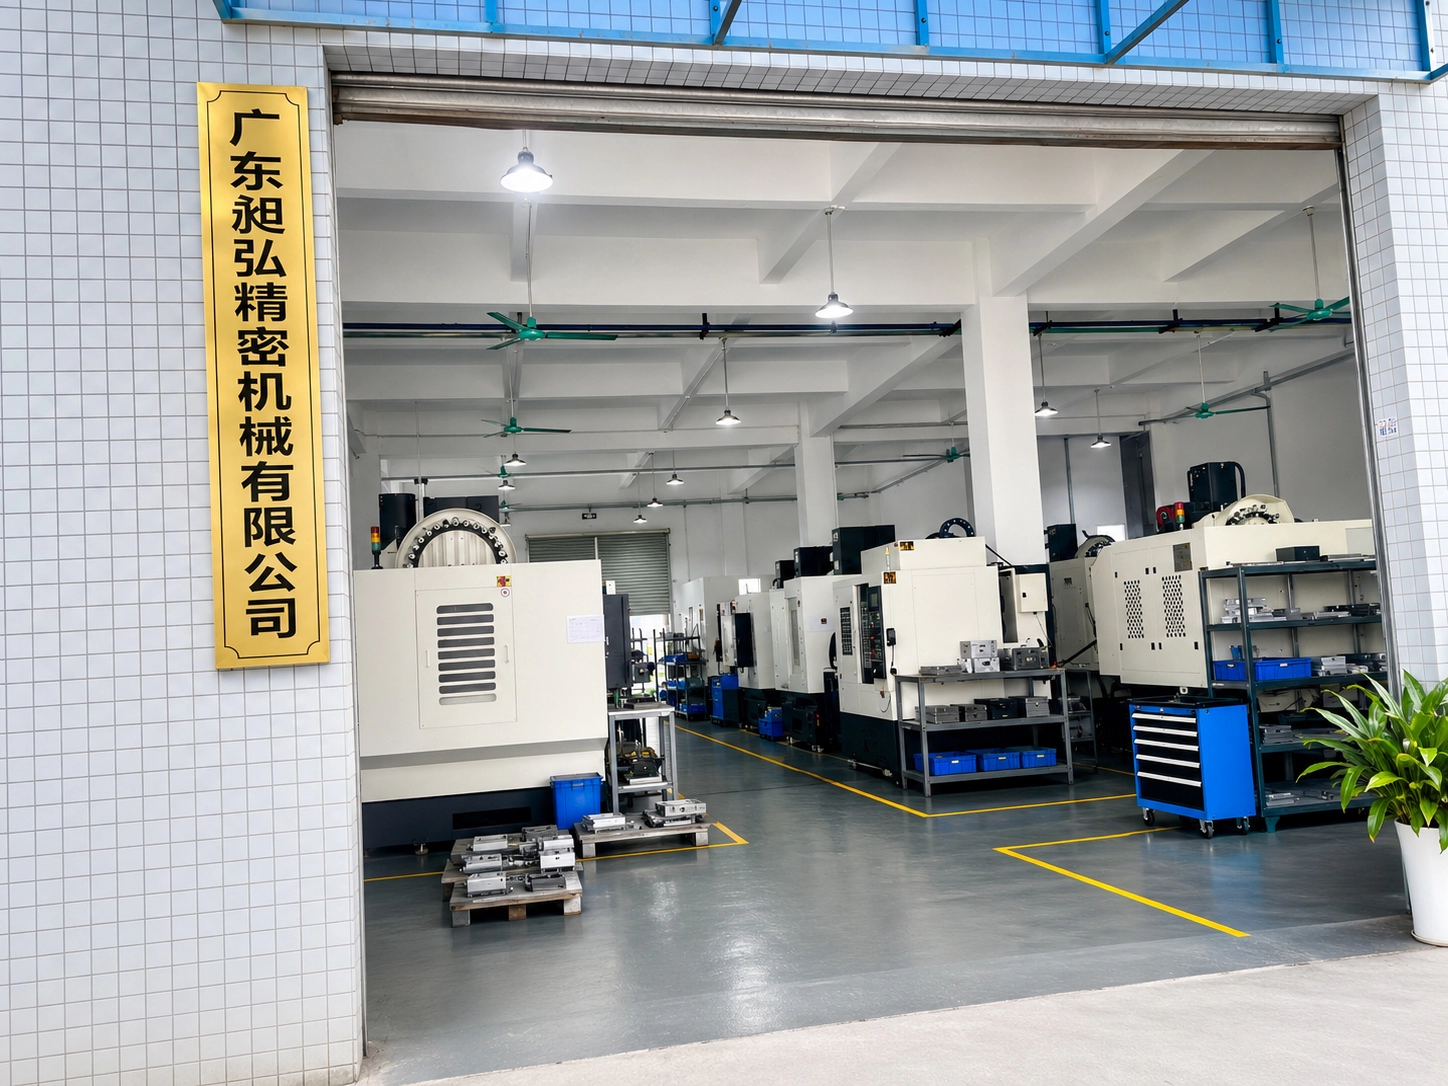
Machining capability is bounded by machine architecture. A three-axis vertical mill cannot reach the underside of a complex housing without multiple setups, and every additional setup adds stack-up error and lead time. That is why the equipment list is a genuine technical signal rather than a marketing line.
- Three-axis machining centers handle prismatic parts, plates and brackets efficiently and cost-effectively. For simple geometry they are the right tool and should be quoted as such.
- Four-axis machines add rotation around a single axis, which suits cylindrical features, cross-drilling and parts that would otherwise need two or three fixtures.
- Five-axis machining centers allow the tool to approach the workpiece from effectively any direction. For contoured surfaces, deep pockets, undercut features and parts with tight angular relationships, five-axis work can collapse five setups into one — removing the cumulative error that comes with re-clamping.
- Turn-mill and multi-tasking platforms combine turning and milling in a single setup, which is often the correct choice for shaft-type parts with milled flats, slots or cross-holes.
When you review a supplier's machine list, map it against your own drawing. If your part has features that require five-axis simultaneous motion and the shop only quotes three-axis with multiple fixtures, you should expect tolerance stack-up on the relationships between features — and you should ask how they plan to control it.
Look at Inspection, Because That Is Where Tolerances Are Proven
A shop's inspection department is a better predictor of long-term quality than its machine list. Machining without measurement is guesswork with expensive equipment.
A mature metrology setup typically includes:
- Coordinate measuring machines for full dimensional layouts and geometric dimensioning and tolerancing (GD&T) verification
- Optical comparators and profile projectors for small features, radii and thread profiles that touch probes struggle to reach
- Height gauges, micrometers and bore gauges for fast in-process checks at the machine
- Surface roughness testers where finish is a functional requirement rather than a cosmetic one
The critical question is not whether these instruments exist but whether they are used systematically. Ask how first article inspection is documented, how often in-process checks occur, and what happens to a batch when a check fails. The answers tell you whether quality control is a department or a habit.
Material Traceability and Secondary Processes
For precision components, the material certificate matters as much as the machining. Request mill certificates for critical parts and confirm that the shop maintains lot traceability from raw bar or plate stock through to the finished component.
Equally important is how secondary processes are managed. Heat treatment, anodising, plating, passivation and laser marking are frequently subcontracted, and each handover is a point where tolerance and schedule can be lost. A supplier with established, audited process partners will manage that interface for you. A supplier that treats finishing as an afterthought will hand you parts that measure correctly but fail in service.
The Commercial Questions That Prevent Disputes
Technical capability gets you a good part. Commercial clarity keeps the relationship workable.
- What are the real lead times by quantity? Prototype, pilot and production volumes have different cycle times, and a supplier that quotes a single figure for all three is guessing.
- How is tooling and fixture cost treated? Is it a one-time charge, amortised into piece price, or owned by you? Establish this before the first order, not after.
- What are the terms for engineering changes? Revisions are normal. The question is how the supplier prices and schedules them.
- How are non-conforming parts handled? A clear containment, root-cause and replacement process is worth more than a verbal guarantee.
- Which certifications apply? Confirm ISO 9001 or IATF 16949 status if your industry requires it, and check that the certificate covers the actual manufacturing site.
Communication Is a Manufacturing Variable
Cross-border sourcing introduces time zones, language and distance into the quality equation. A supplier that responds to a technical question in a day and returns annotated drawings is materially easier to work with than one that responds in a week with a restated quotation.
Look for signs that engineering judgement is available to you: whether the supplier questions a tolerance that looks unnecessarily tight, whether they suggest a fixturing approach that would reduce cost, and whether they flag a design feature that will be difficult to produce. A vendor that only takes orders is a vendor. A supplier that pushes back with reasoning is a partner.
A Practical Pre-Qualification Checklist
Before committing to a first production order, confirm all of the following:
- Process capability evidence for the specific tolerance class you require
- Machine architecture matched to your part geometry
- Documented inspection process with CMM capability
- Material certification and lot traceability
- Managed and audited secondary process partners
- Quoted lead times differentiated by volume
- Written terms for tooling ownership, engineering changes and non-conformance
- Responsive technical communication
Working through these eight points takes a few hours of enquiry. It is a considerably better use of time than discovering a capability gap after the first shipment of parts has already reached your assembly line.